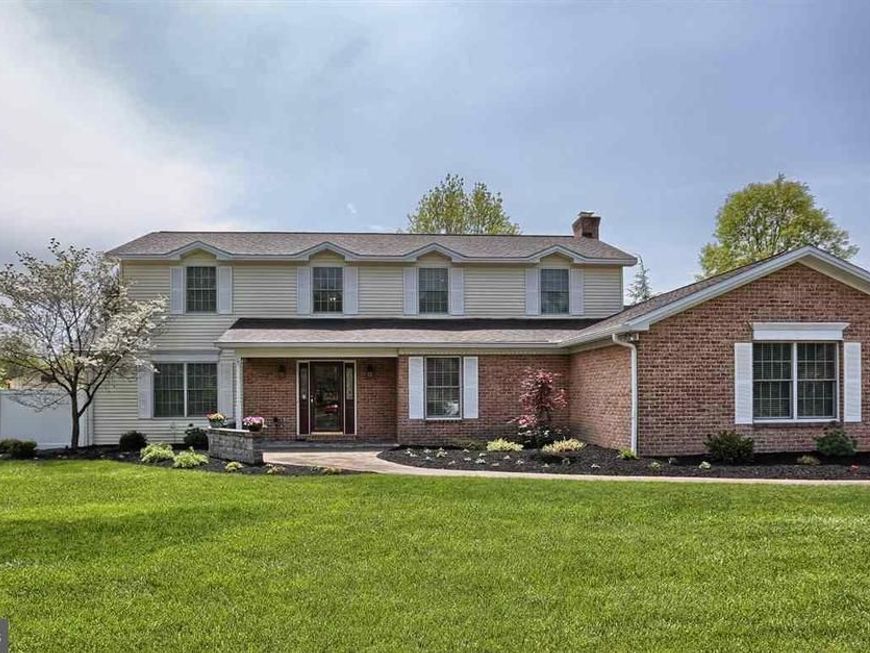


BEDS4
BATHS3 full 1 partial
SQUARE FEET2,538
MLS#PADA2062630
STATUSCOMING SOON
PROPERTY TYPEResidential - Single Family
SUBDIVISIONFOREST HILLS
SCHOOLCENTRAL DAUPHIN
Property Description
Professional Pictures will be uploaded on 08/10/2026 Inground Pool with Brand New Liner!
Property Features
Property Type: Residential - Single Family
Basement: Yes
Basement: Full
Cooling: Central A/C
Fireplaces: 1
Fuel Type: Wood
Garage: 2
Heating: Other, Forced Air
Home Style: Traditional
Lot Size: 0.31 Acres
Roof Type: Composite
Stories: 2.0
Taxes: $6,488
Year Built: 1985
Feature Descriptions
Additional Structures: Above Grade, Below Grade
Appliances: Oven - Wall, Microwave, Dishwasher, Disposal, Refrigerator, Freezer, Icemaker, Washer, Dryer, Oven/Range - Electric, Surface Unit
Electric: 200+ Amp Service
Exterior: BBQ Grill, Outbuilding(s), Exterior Lighting
Exterior: Frame
Fencing: Other, Privacy
Flooring: Carpet, Tile/Brick, Hardwood
Interior: Kitchen - Eat-In, Formal/Separate Dining Room
Lot: Cleared, Corner, Level
Lot Dimensions: 0.31 Acre(S)
Municipality: LOWER PAXTON TWP
Parking Features: Paved Driveway
Parking Notes: 2 Total Parking Spaces
Rooms: Dining Room, Primary Bedroom, Bedroom 2,Bedroom 3,Bedroom 4,Kitchen, Game Room, Family Room, Den, Foyer, Bedroom 1,Exercise Room, Laundry, Other, Office
Sewer: Public Sewer
SQFT Above Finished: 2538
SQFT Total Finished: 2538
Structure Type: Detached
Total Garage/Parking Spaces: 2
Utilities: Cable TV Available
Water: Public
Room Sizes
Bedroom 2: 15 x 11 Level - Upper 1
Bedroom 3: 11 x 8 Level - Upper 1
Bedroom 4: 11 x 10 Level - Upper 1
Dining Room: 15 x 11 Level - Unspecified
Kitchen: 14 x 13 Level - Unspecified
Laundry: 12 x 15 Level - Unspecified
Primary Bedroom: 23 x 12 Level - Upper 1
Other: 22 x 19 Level - Unspecified
Other: 30 x 11 Level - Lower 3
Local Schools
High School: CENTRAL DAUPHIN
School District: CENTRAL DAUPHIN
Listed By / Shown By
Listed By
Agency Name: Coldwell Banker Realty
Agency Phone: 7175342442
Shown By
Agent Name: Rose Knepp
Agent Phone: (717) 580-5764
Agency Title: Berkshire Hathaway HomeServices Homesale Realty

 First American
Estimate Your Payment
Estimated Payment
$ 2,000.41 per month $1,290.61 Principal & Interest $540.67 Property Tax $169.14 Homeowner's Insurance


 Corporate Office - 215 S Centerville Rd. Lancaster, PA 17603
4079 Wimbledon Drive | MLS# PADA2062630
This single family home located at 4079 Wimbledon Drive , Harrisburg, PA 17112 is currently listed for sale with an asking price of $579,900. This property was built in 1985 and has 4 bedrooms and 3 full and 1 partial baths with 2538 sq. ft. Wimbledon Drive is located in the FOREST HILLS subdivision within the CENTRAL DAUPHIN school district. Search FOREST HILLS real estate on www.homesinhersheypa.com today.